In Stock
Product Details
TypeFramed evacuation plan board
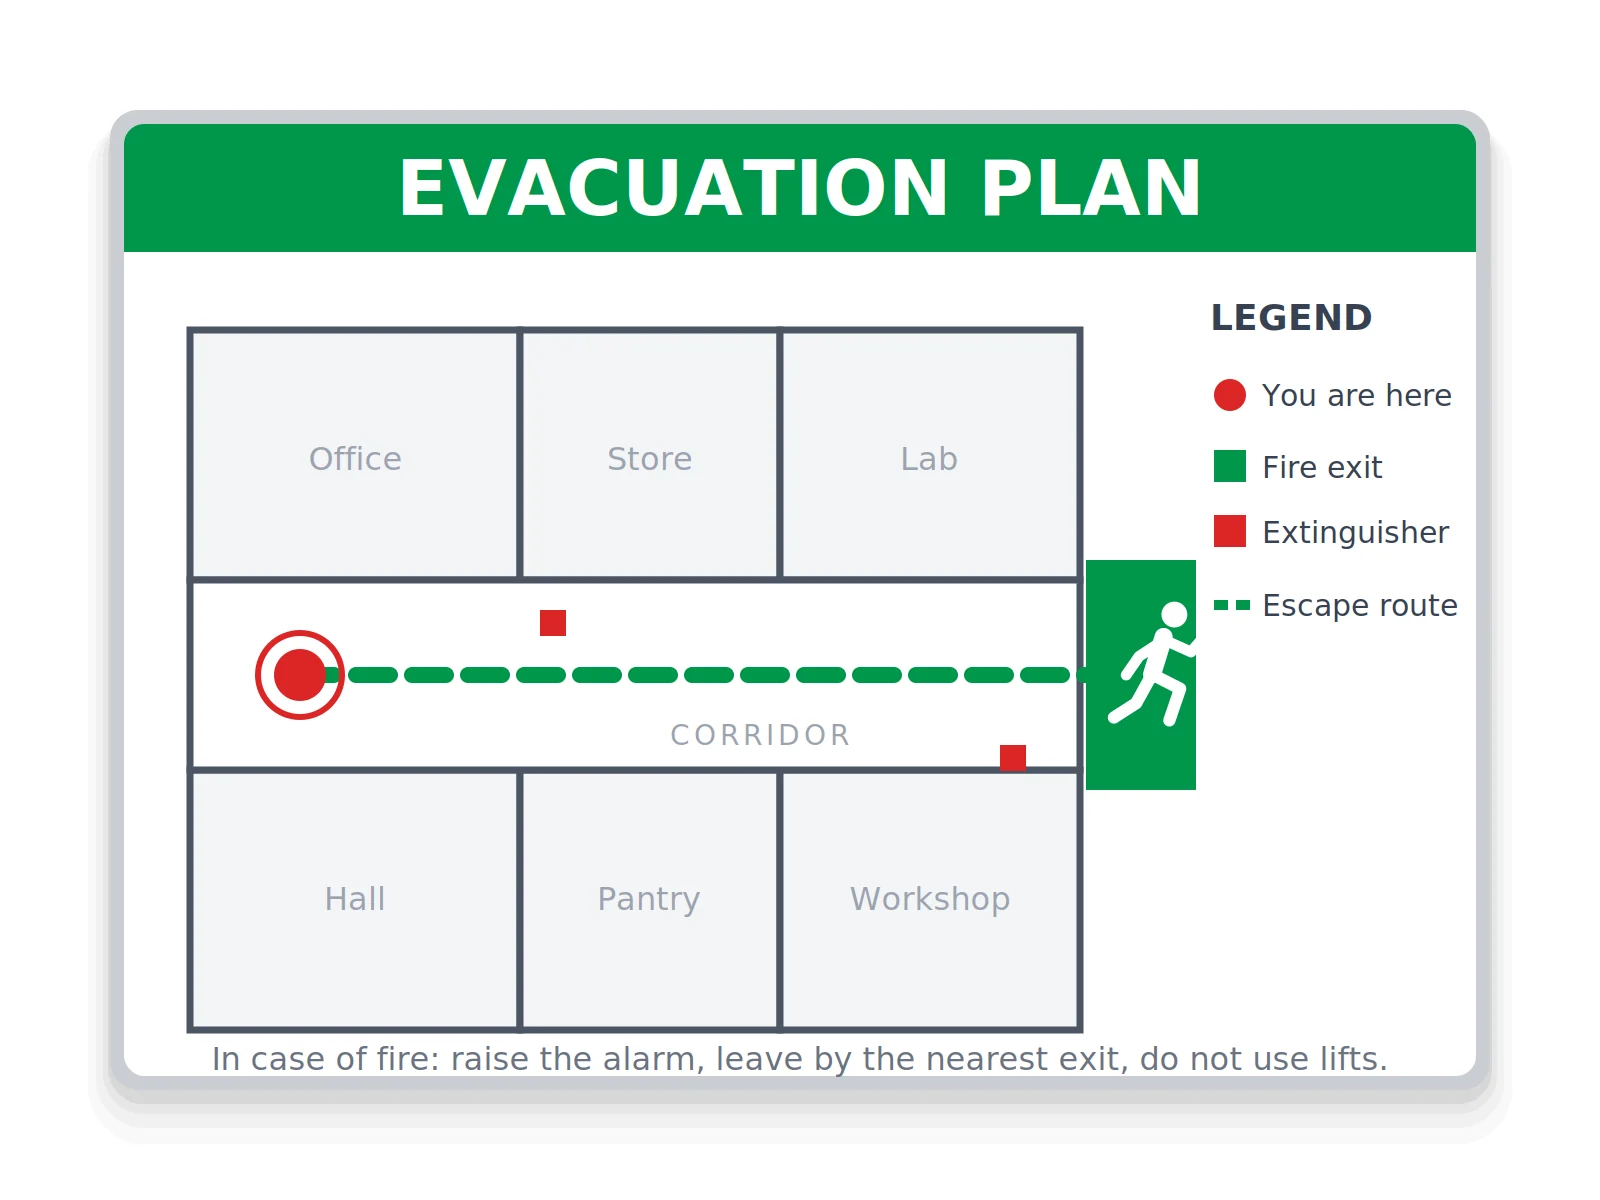
ShowsExits, escape routes, you-are-here marker, extinguishers
LayoutPrepared for your building on request
Exit & Evacuation Signs
Inquire About This ProductEvacuation Plan Board
Quality Assured
Premium Products
Expert Support
We're here to help
Description
The Evacuation Plan Board is a framed floor plan that shows people where they are, the nearest fire exit, the escape route and where fire extinguishers are located. It is displayed in corridors, near lifts and at entrances so occupants know what to do in a fire.
Key features:
- Floor plan with exits, escape routes and a "You are here" marker
- Fire extinguisher locations and a legend for easy reading
- Framed board with a short instruction line for emergencies
Contact Munshi Fire Safety with your floor plan to discuss an evacuation plan board for your building. The image shows a sample layout.
Frequently Asked Questions
It shows a floor plan with where you are, the nearest exits, the escape route and the location of fire extinguishers, so occupants know where to go.
Related Products
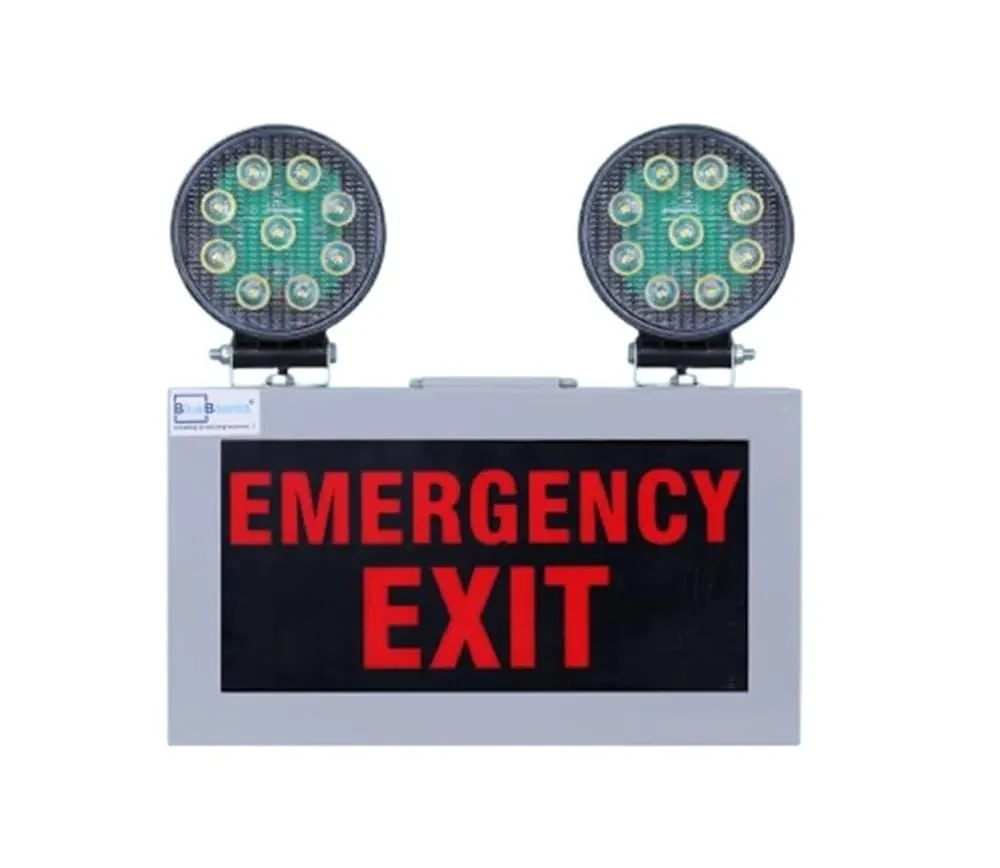
Twin Head Emergency Exit Light
In Stock
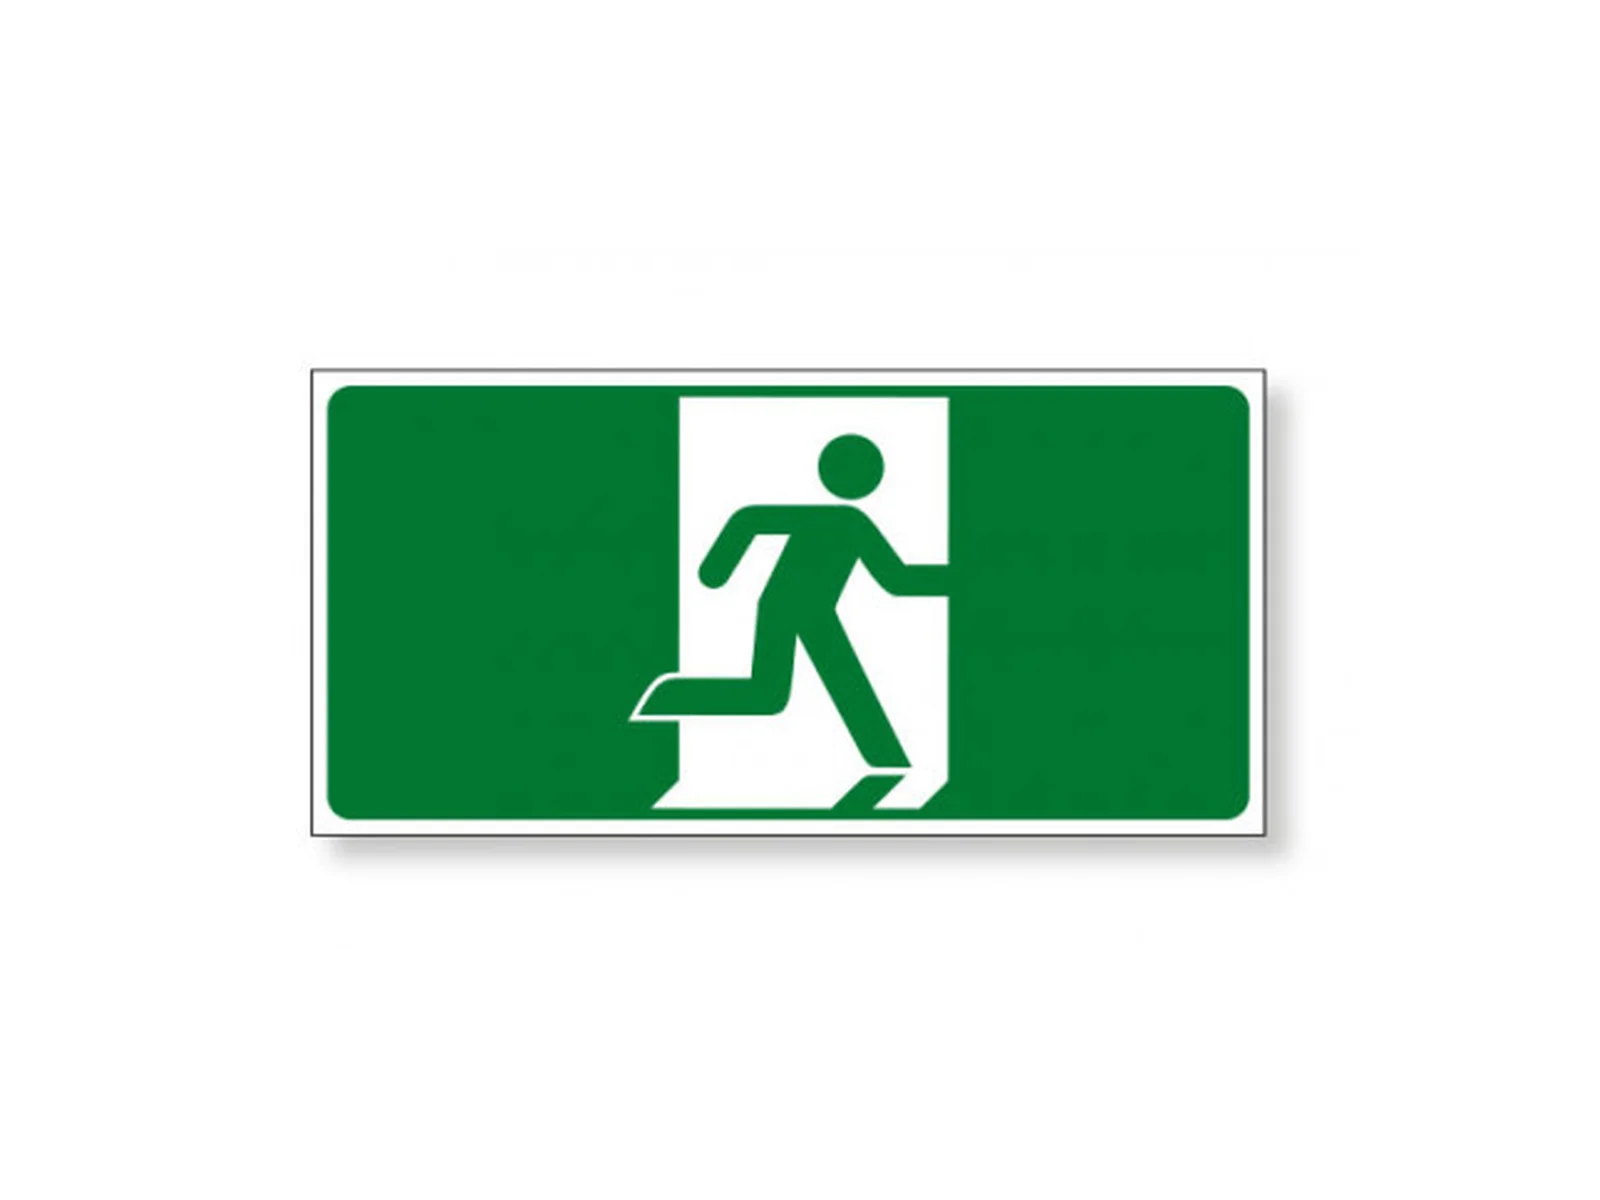
Running Man Exit Sign
In Stock
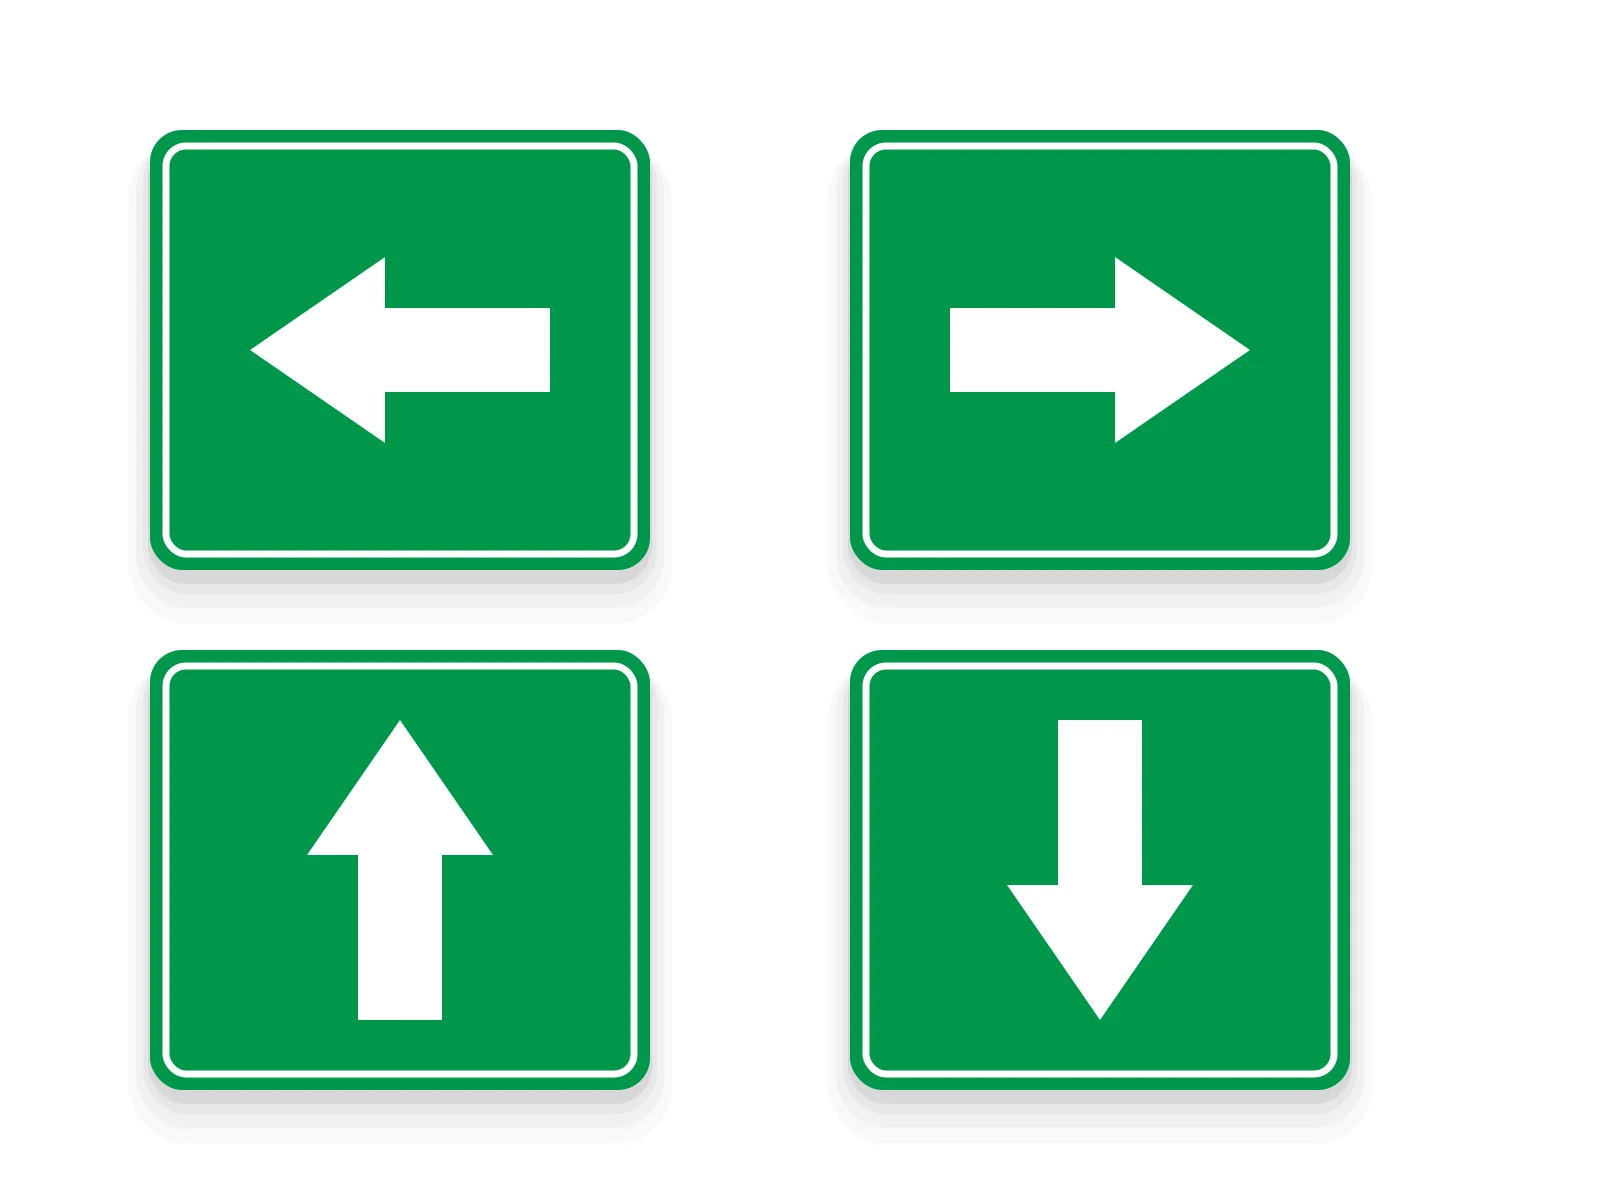
Exit Direction Arrow Signs
In Stock
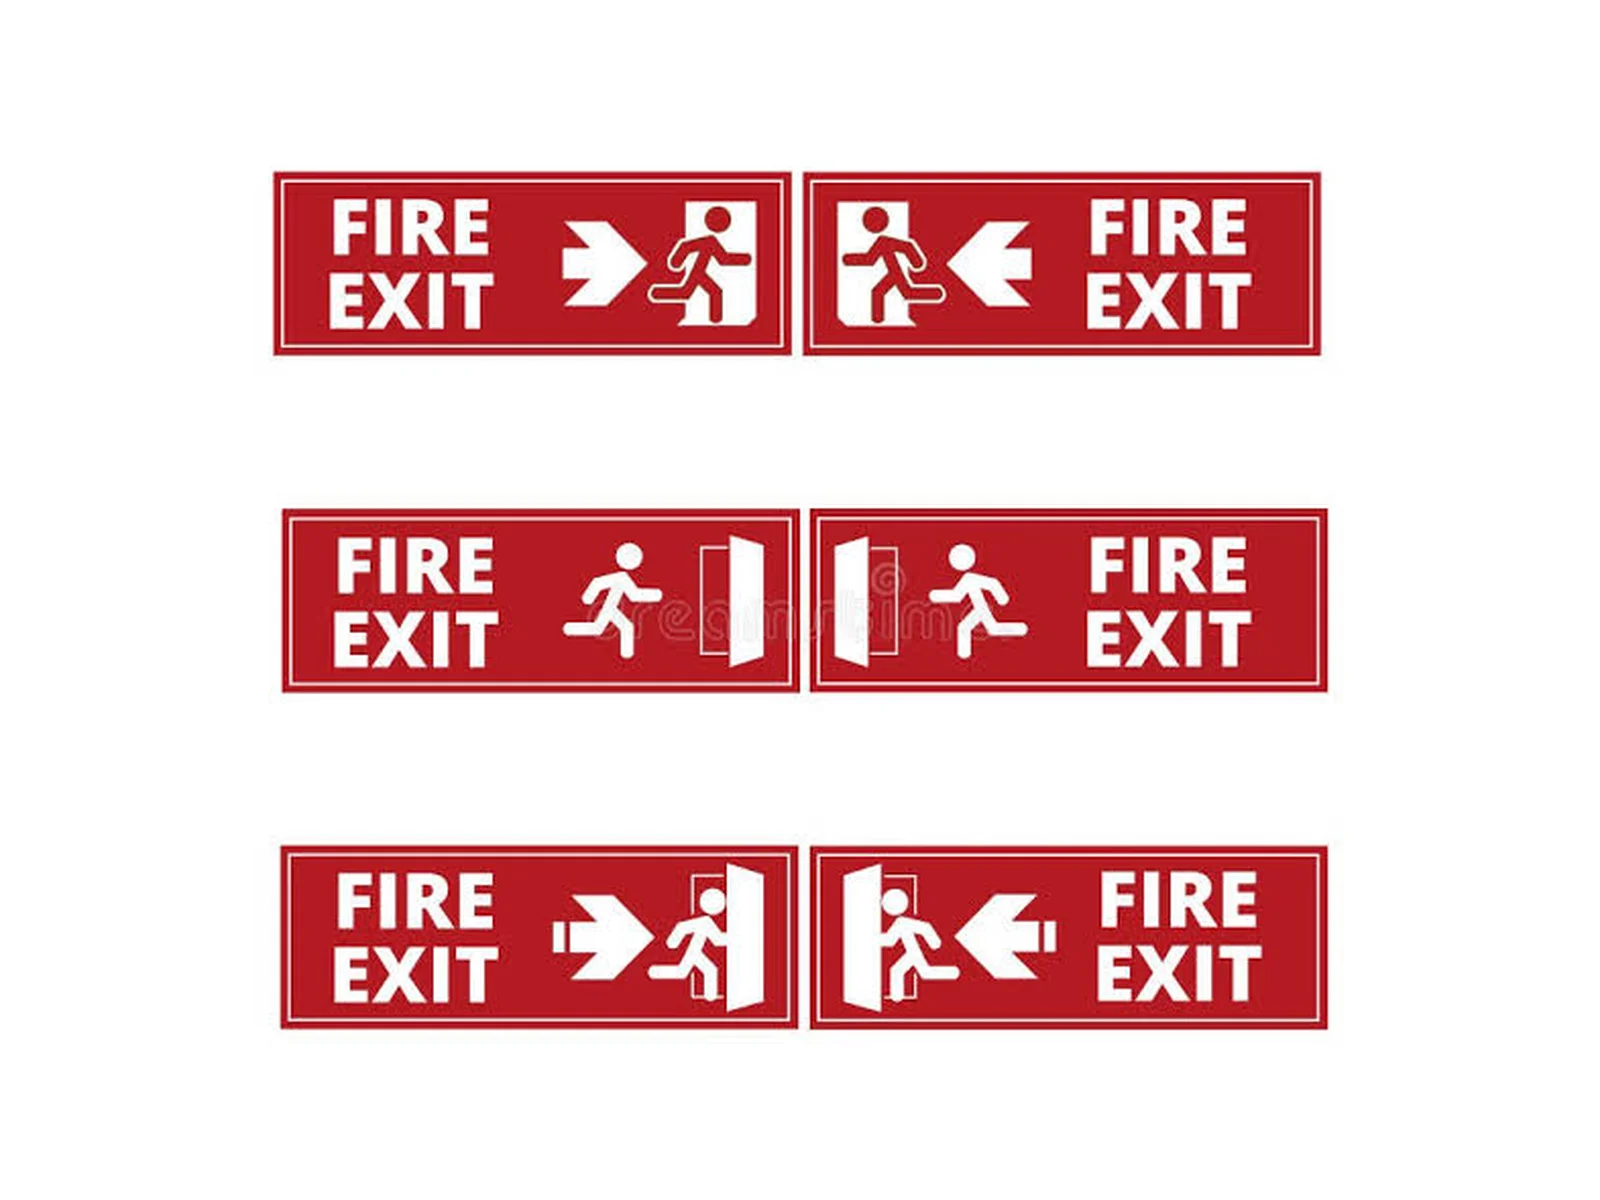
Fire Exit Sign Board
In Stock